Leave a Message

Thank you for your message. We will be in touch with you shortly.

name

311 2nd St # 516

  • Oakland, CA
  • $842,000
$842,000

311 2nd St # 516

2 Beds 2 Baths 1,244 Sq.Ft. 0.87 Acres

Description

Jack London Elevated Modern Living

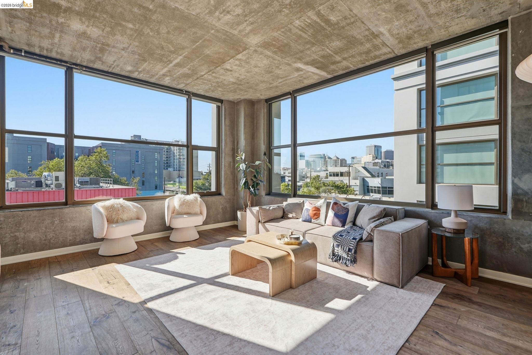
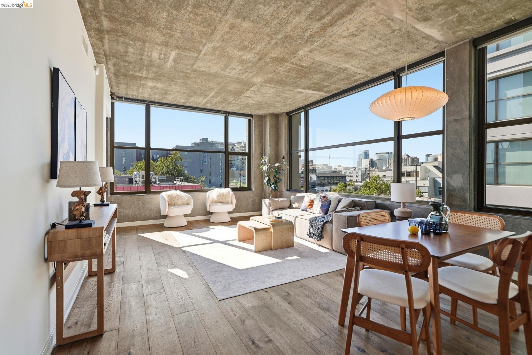
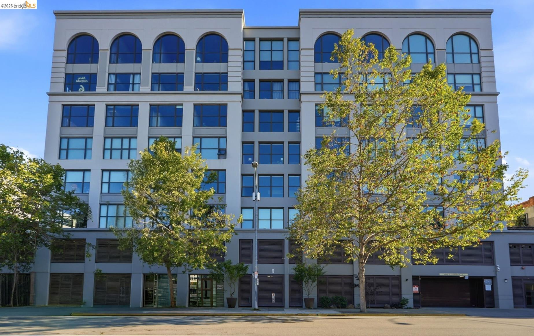
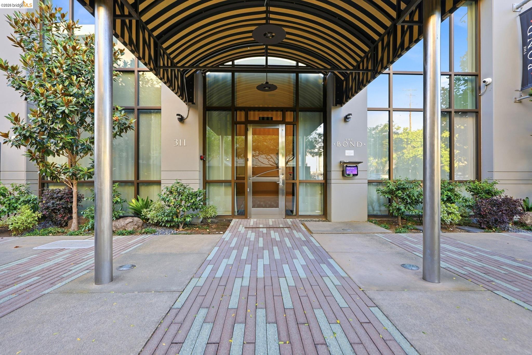
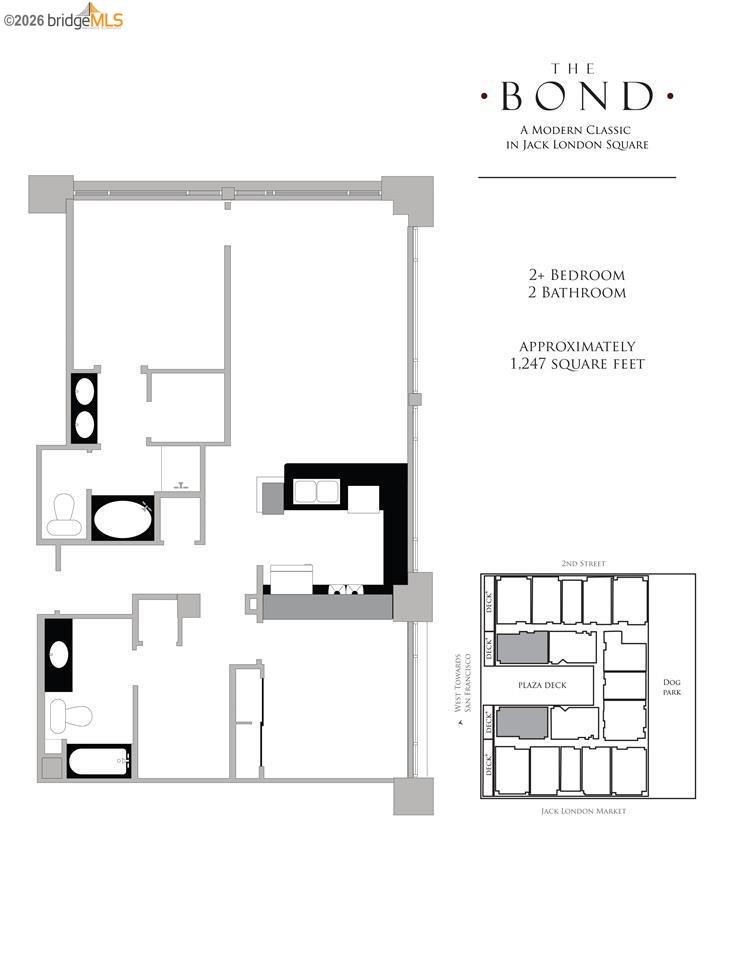
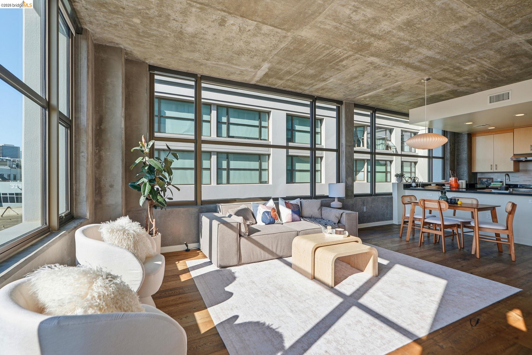
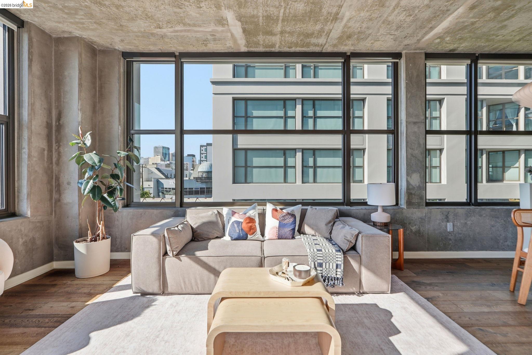
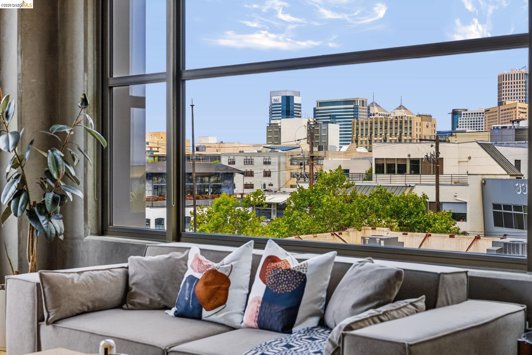
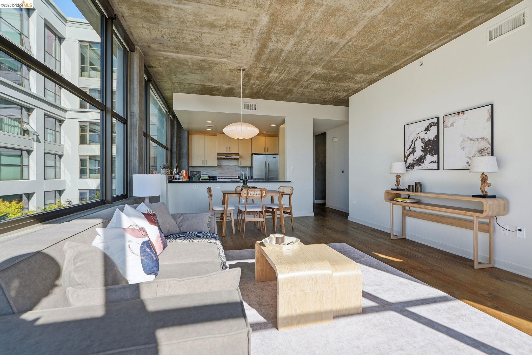
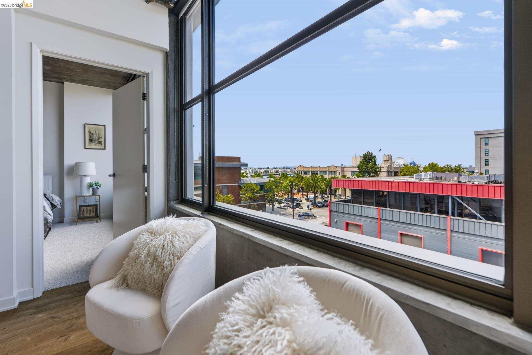
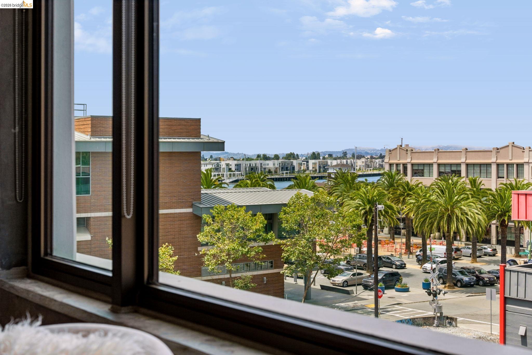
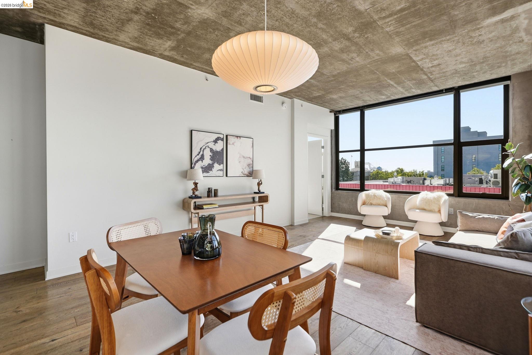
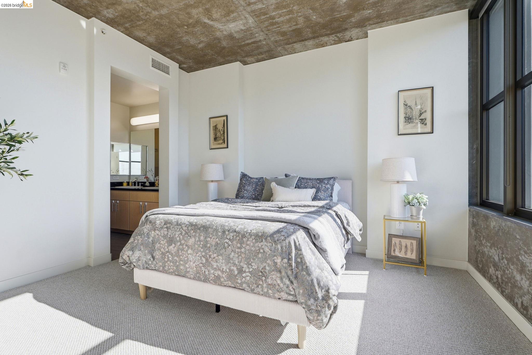
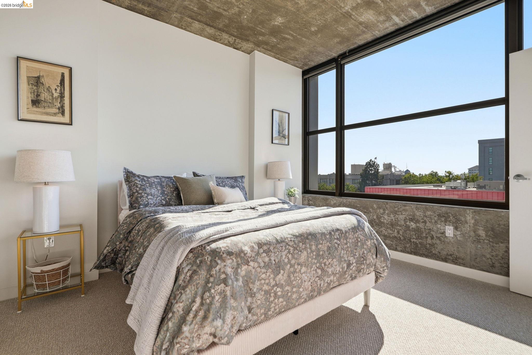
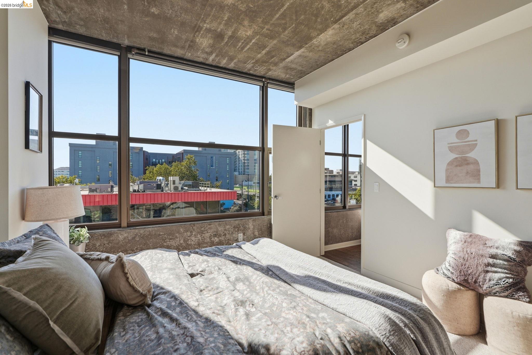
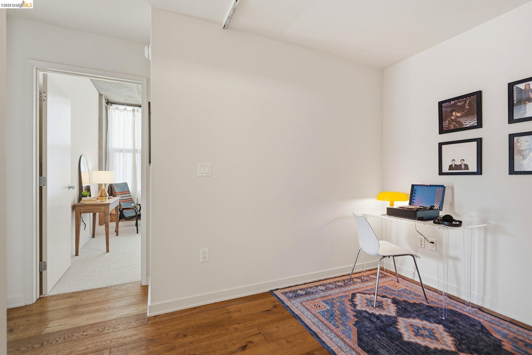
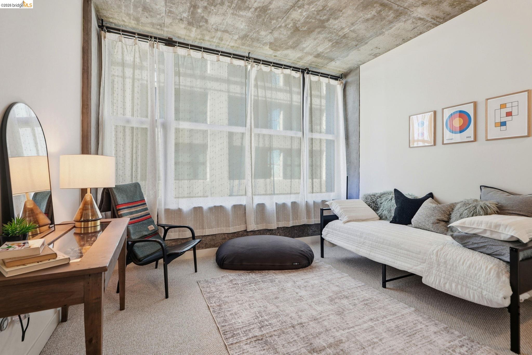
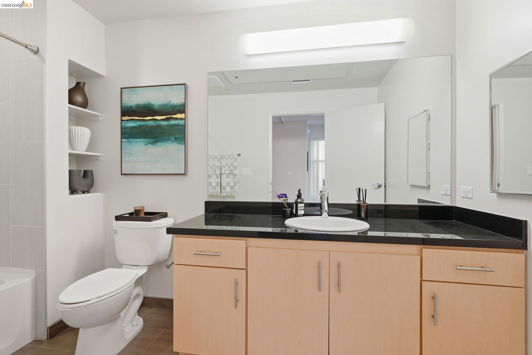
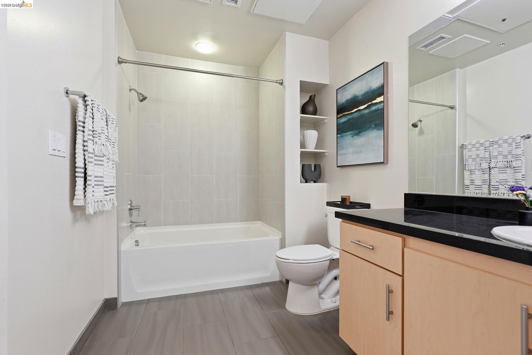
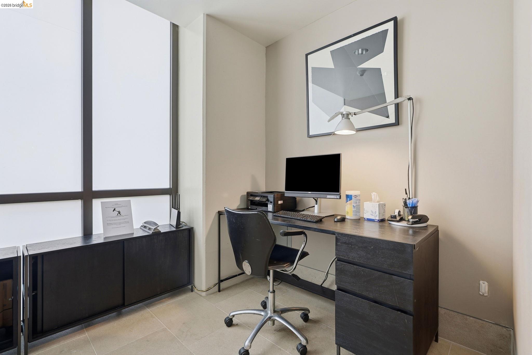
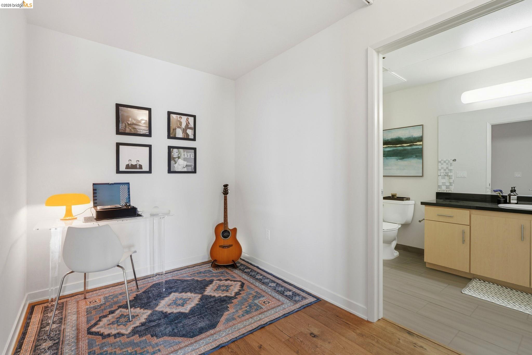
Welcome to The Bond, one of Jack London Square’s premier luxury residences. This rarely available corner home, one of only 12 with this sought-after floor plan, offers two spacious bedrooms, two full bathrooms, and a versatile den or office, all framed by sweeping urban and water views in the heart of Oakland’s vibrant waterfront district.

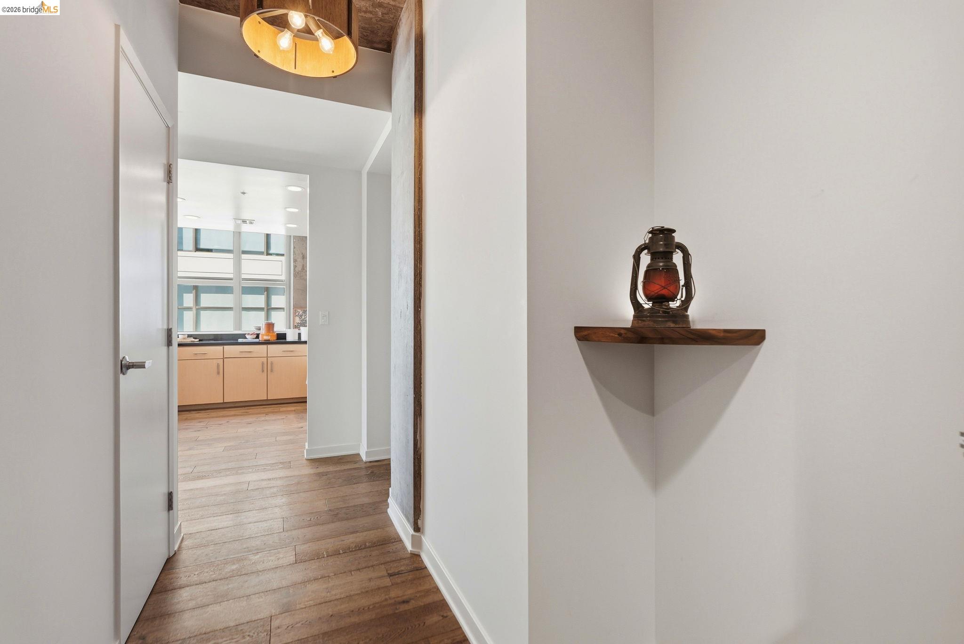
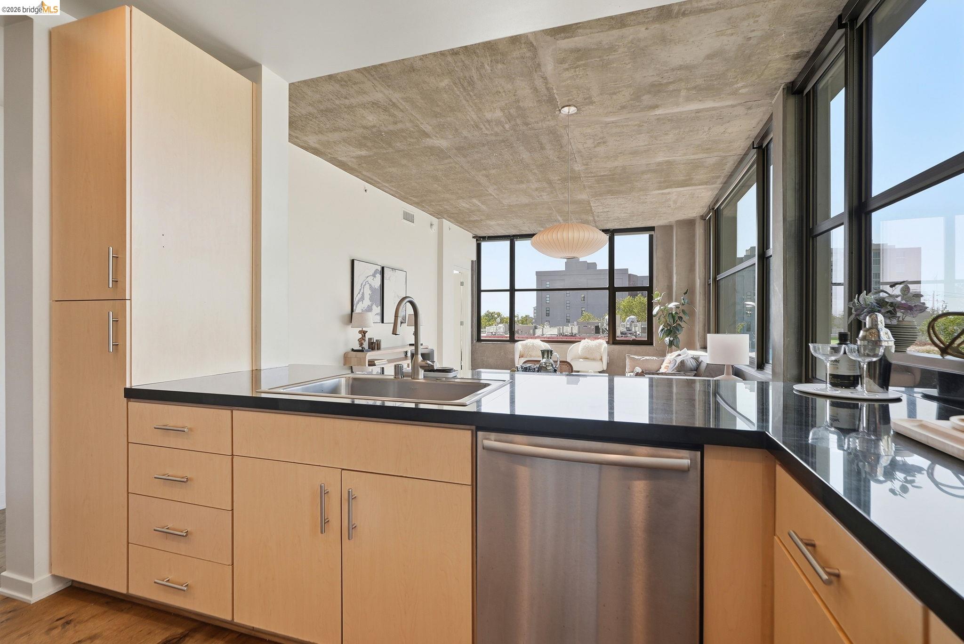
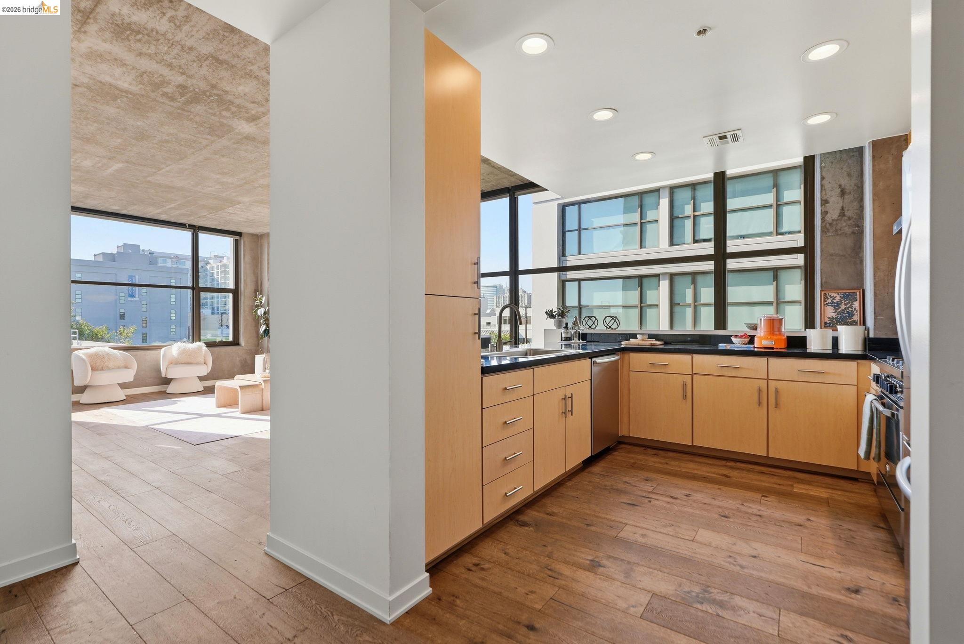
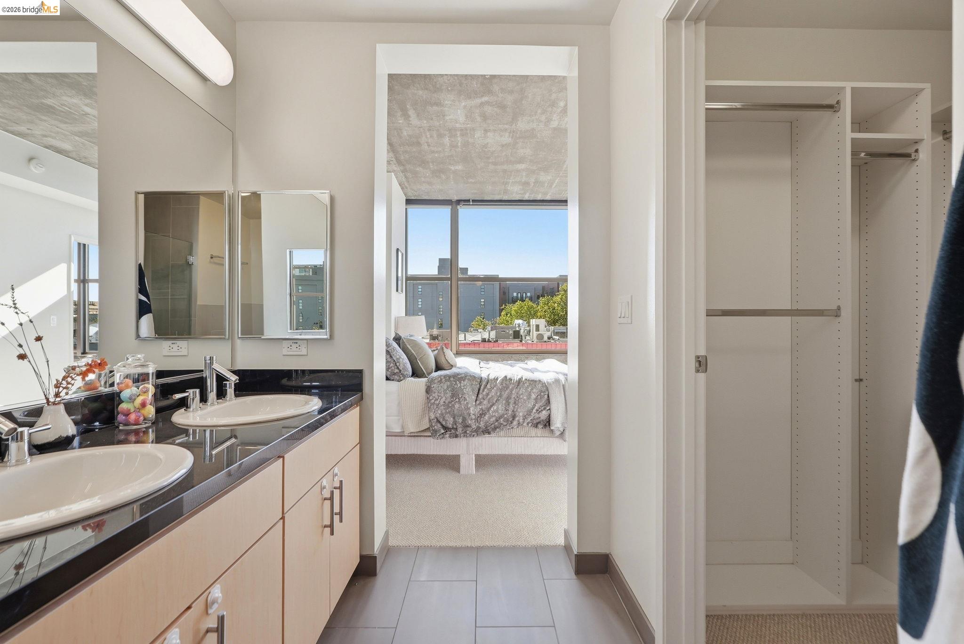
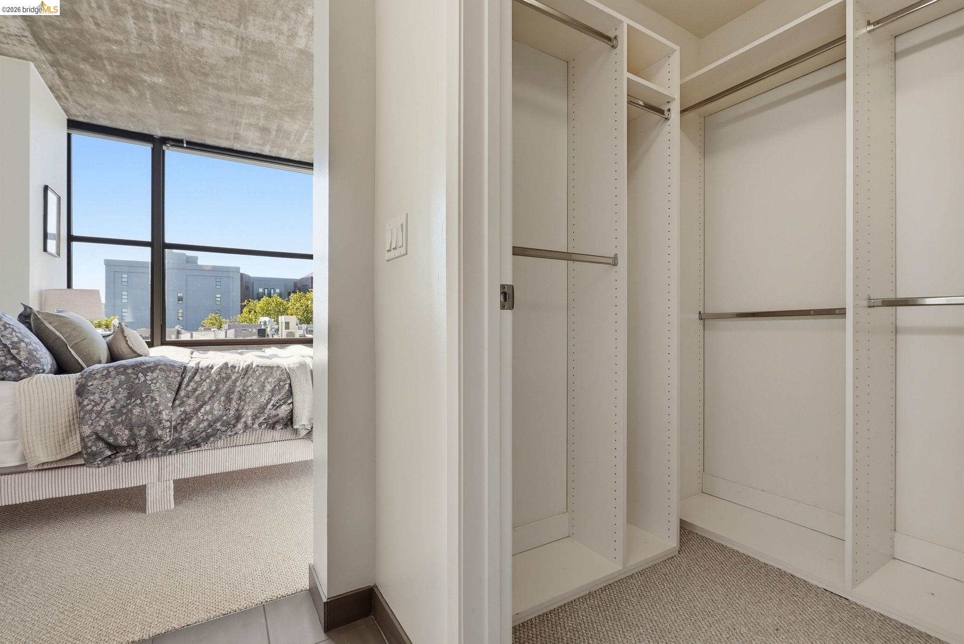
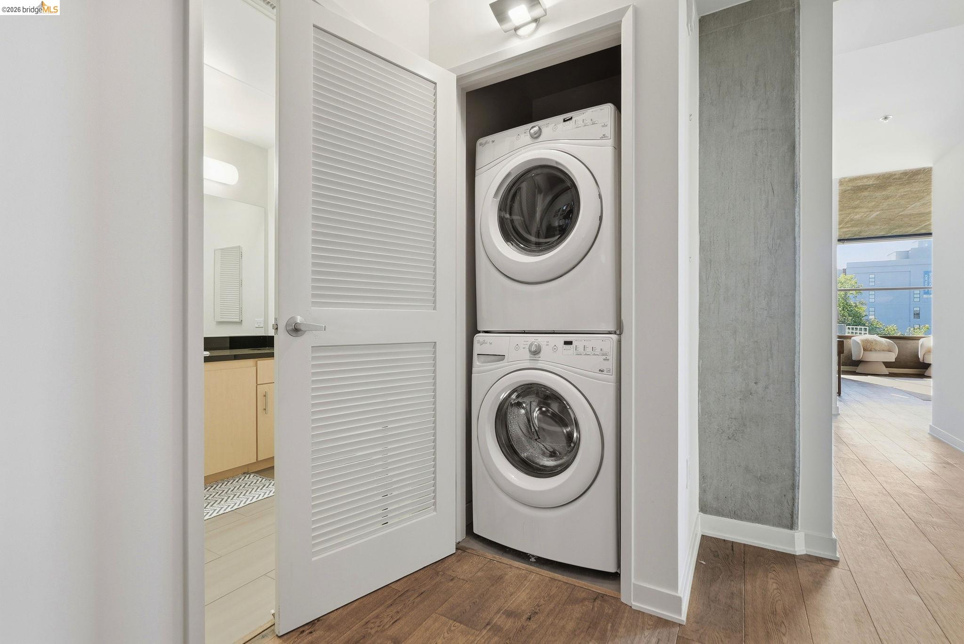
Thoughtfully designed for elevated modern living, the residence is filled with natural light through expansive windows and enhanced by soaring 9.5-foot ceilings*, exposed concrete accents, and refined contemporary finishes throughout. Premium upgrades include DUCHATEAU flooring, custom closet organization, central heating and air conditioning, and a full-size Samsung washer and dryer.

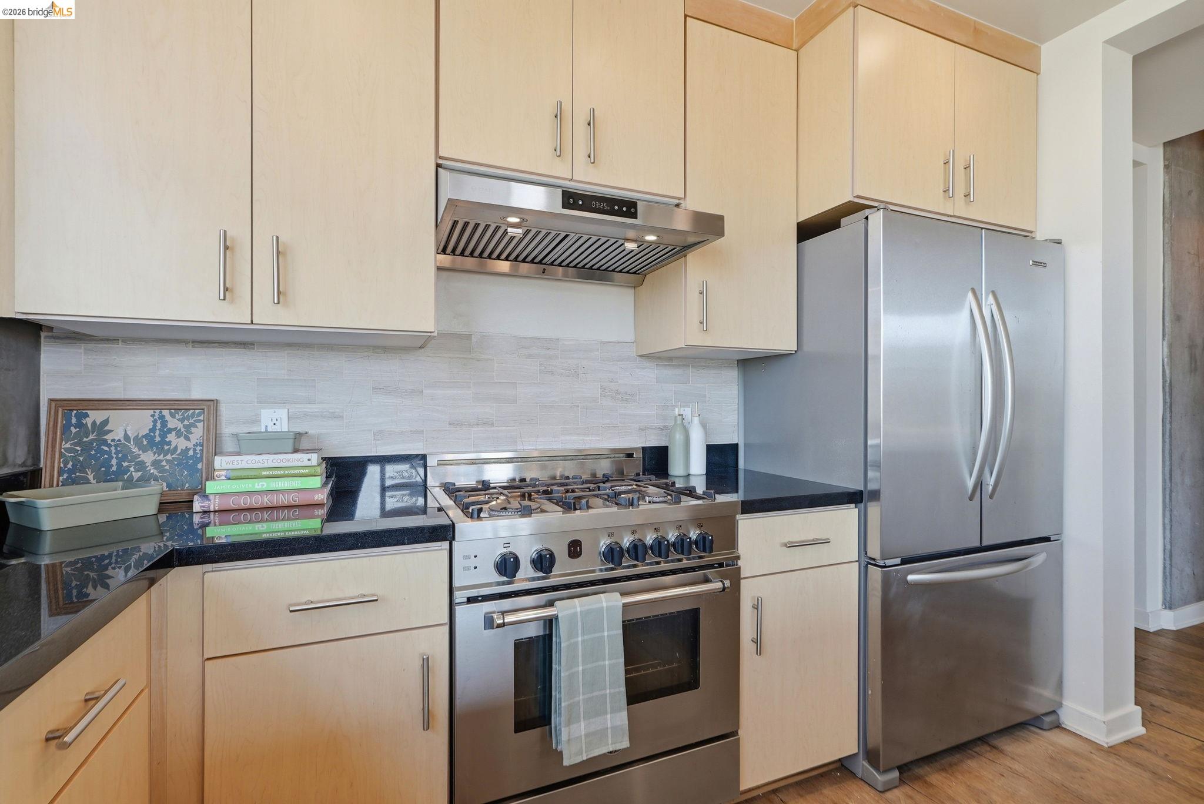
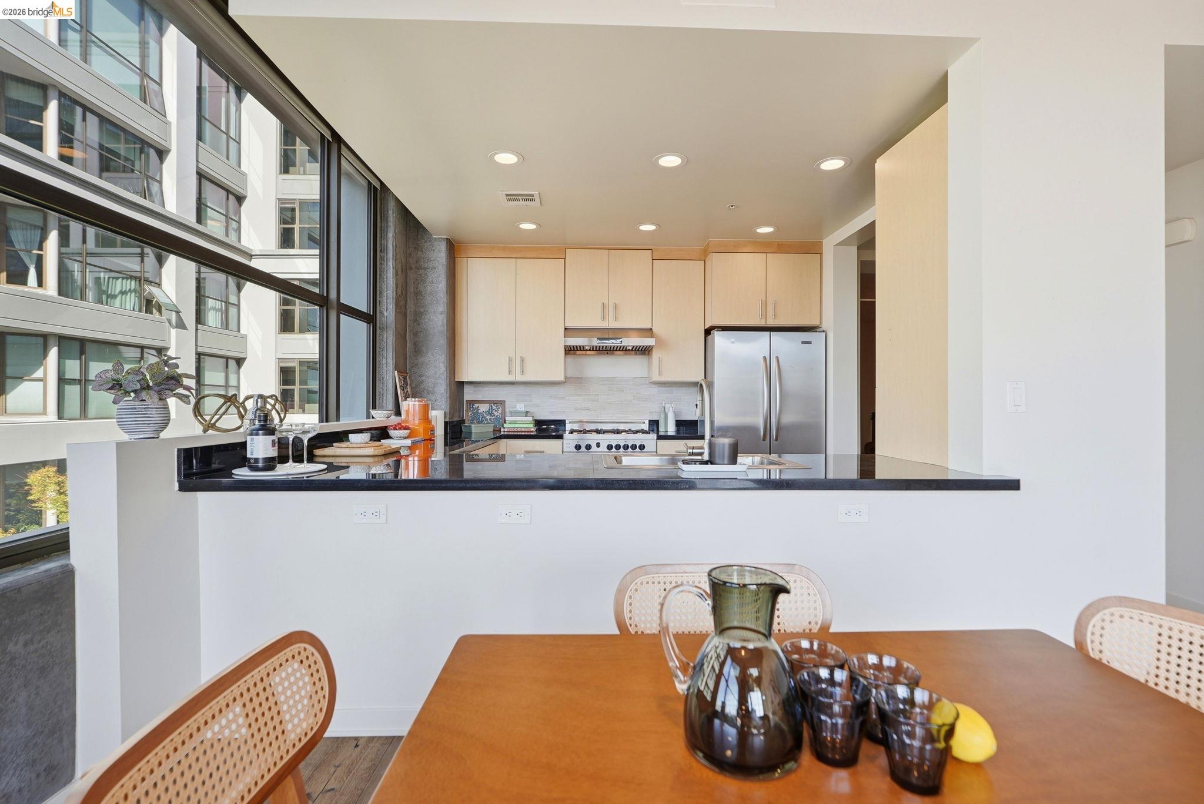
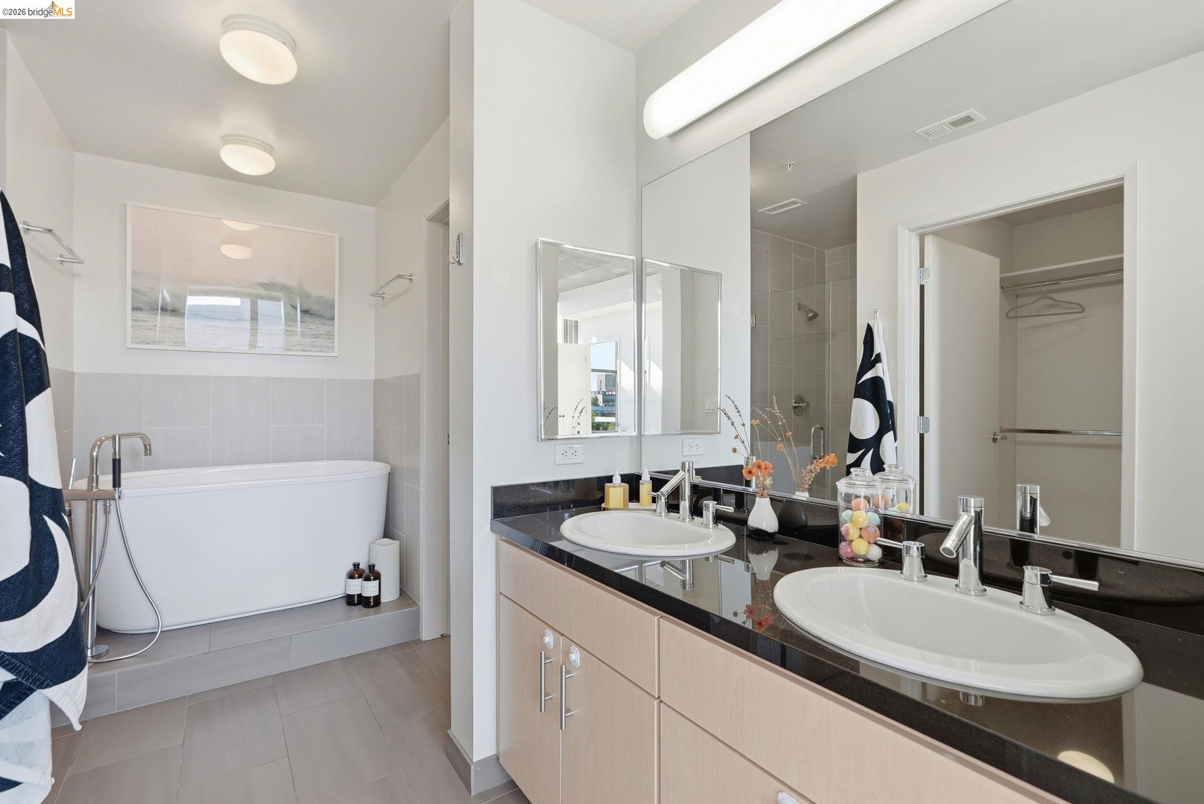
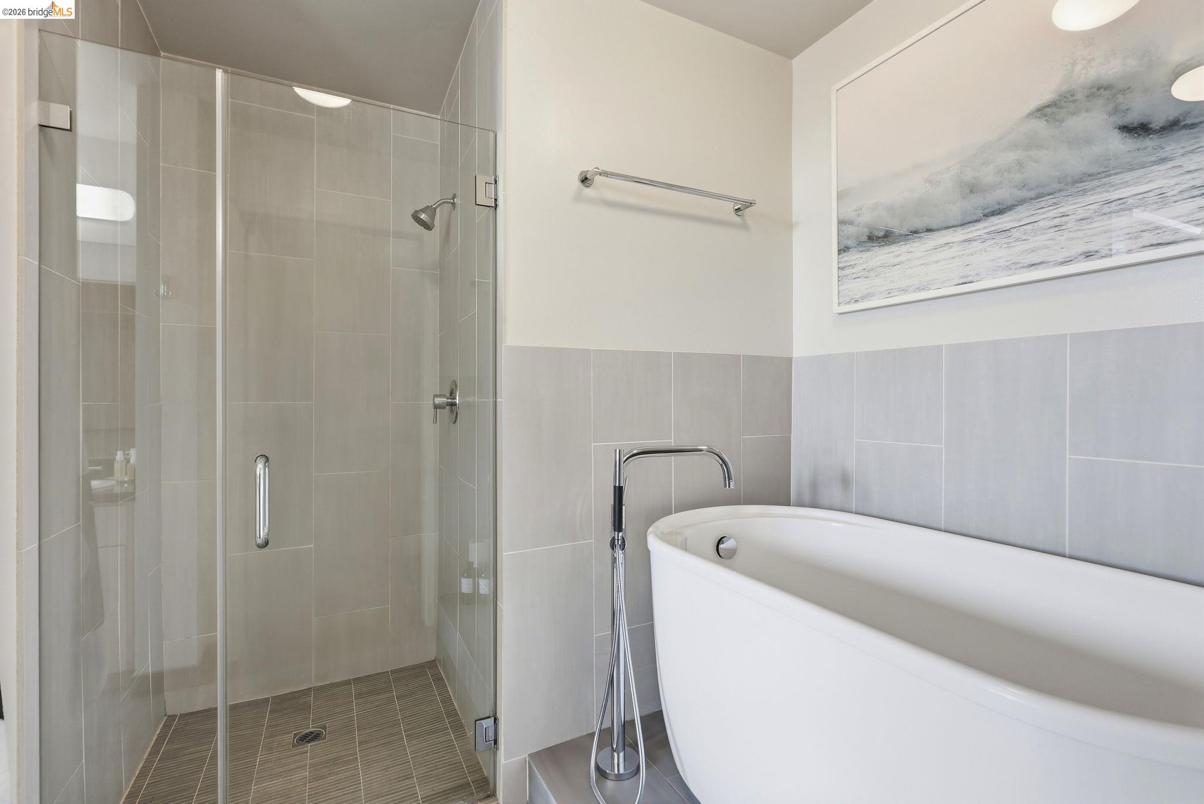
The chef’s kitchen is appointed with a vented Bertazzoni gas range blending style and function for both everyday living and entertaining. The primary suite offers a spa-inspired retreat complete with a deep soaking tub.

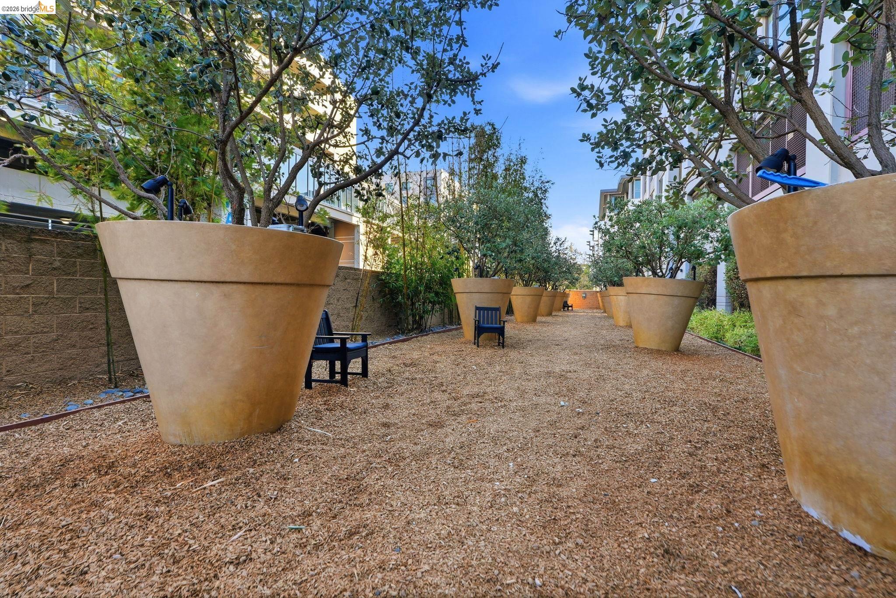
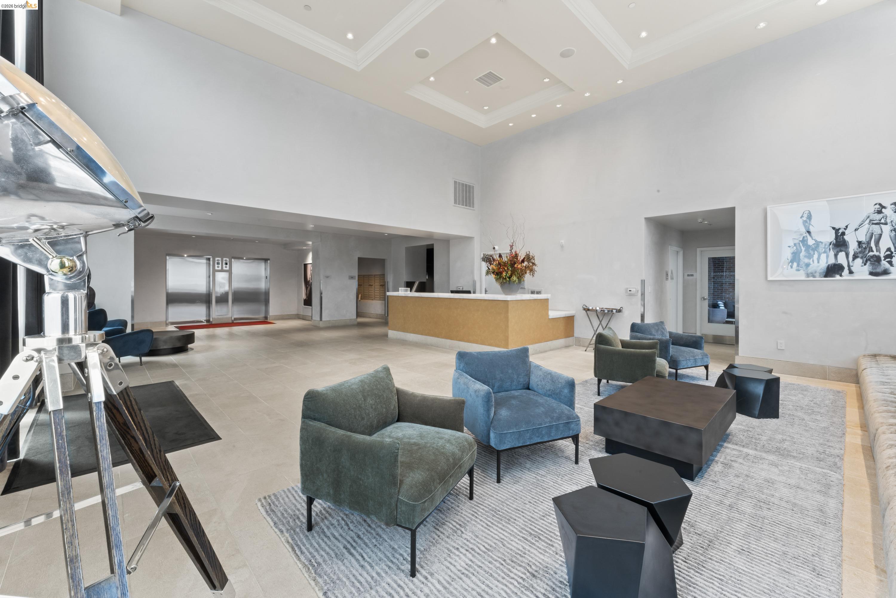
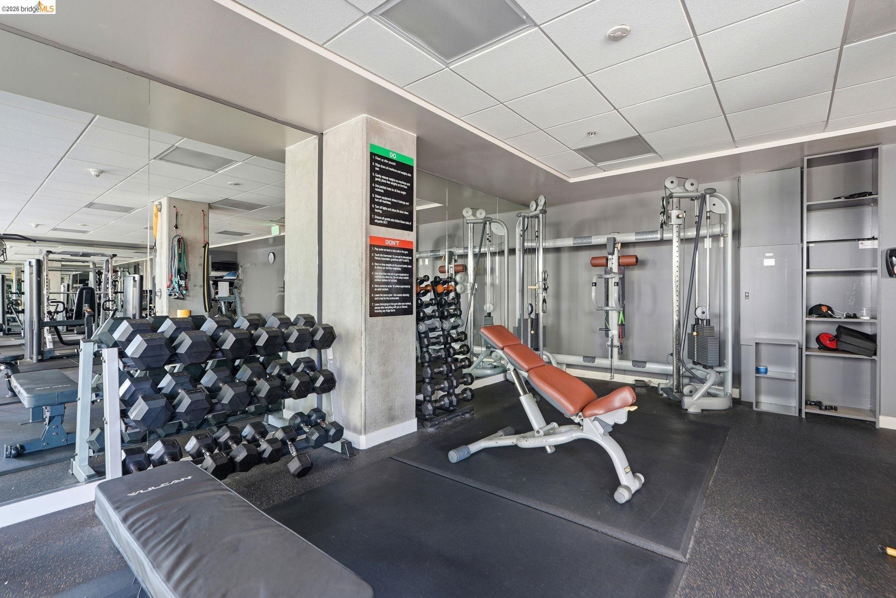
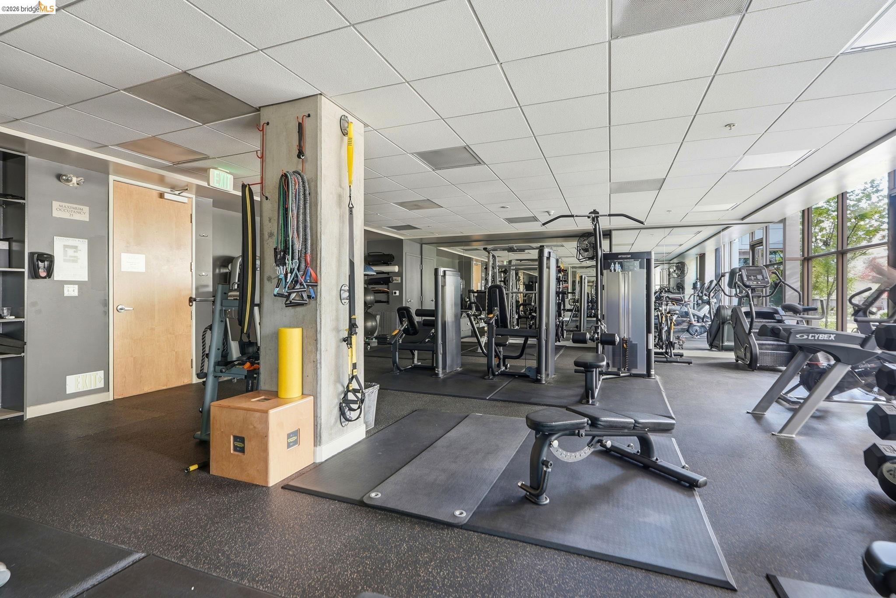
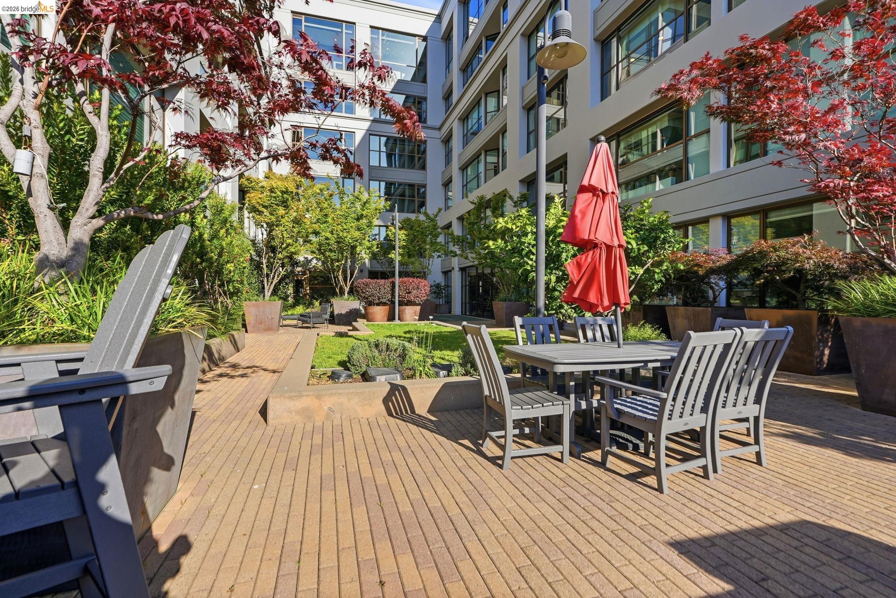
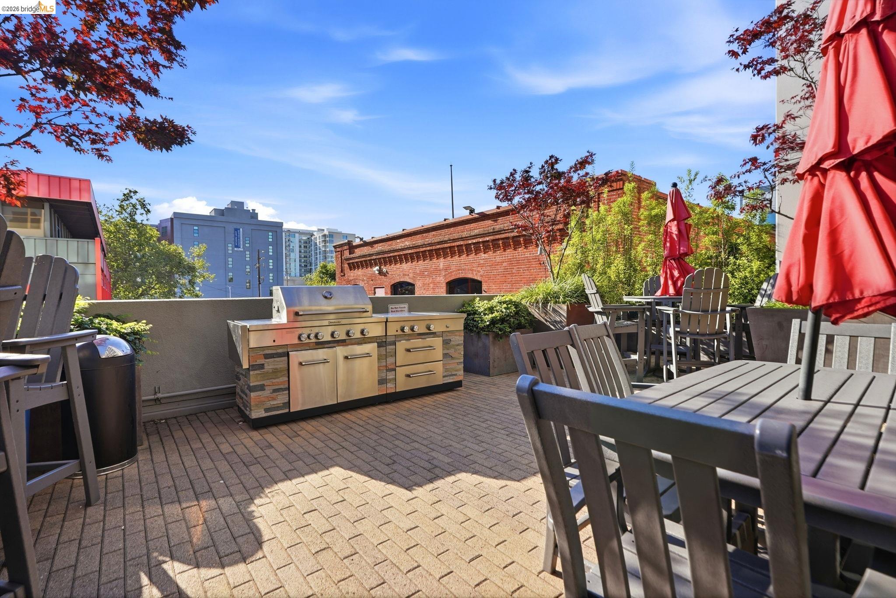
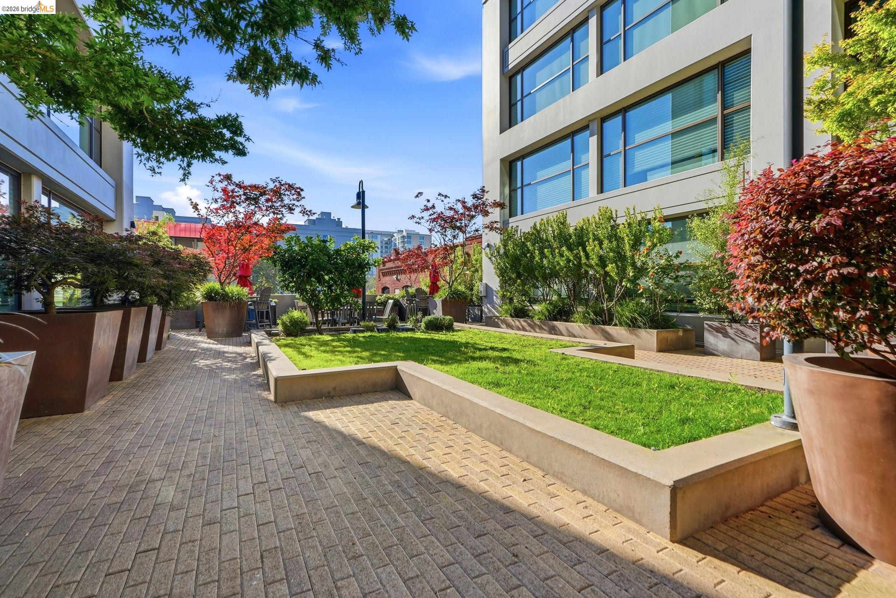
Residents of The Bond enjoy an exceptional collection of amenities, including an attended lobby with concierge service, a 24-hour business center, a state-of-the-art fitness studio, a tranquil landscaped courtyard with BBQ lounge areas, and a separate private dog park for our furry family members.

Perfectly positioned in the center of Jack London Square, the home offers immediate access to waterfront dining, cafés, breweries, boutique fitness studios, and the beloved Sunday farmers’ market. Commuting is effortless with close proximity to the SF Bay Ferry, Amtrak, BART, and AC Transit.

Two dedicated parking spaces complete this exceptional offering. Contact me for an appointment today.

*Per architect’s drawings.

Share Property

Location

311 2nd St # 516, Oakland, CA 94607

Status

Sold

Date Sold

August 25, 2026

2009

2009

Year Built

2

2

Total Bedrooms

2

2

Total Bathrooms

1,244

1,244

Sq.Ft.

Living Space

0.87

0.87

Acres

Lot Size

2.0

2.0

Garage Spaces
01

Interior

Total Bedrooms

2

Total Bathrooms

2

Full Bathrooms

2

Laundry room

Dryer, Washer, In Unit

Flooring

Hardwood, Tile, Carpet, Engineered Wood

Fireplace

None

Appliances

Dishwasher, Gas Range, Plumbed For Ice Maker, Microwave, Refrigerator, Dryer, Washer

Other Interior Features

Elevator, Den, Pantry
01

Exterior & Building

Story

1

Garage Spaces
2.0

Water Source

None

Utilities

Sewer Connected, Internet Available, Individual Electric Meter

Pool

None

Lot Features

Corner Lot, Landscaped

Parking

Attached, Garage, Parking Spaces, Assigned, Tandem, Garage Door Opener

Heat Type

Electric, Heat Pump

Air Conditioning

Central Air

Sewer

Sewer in Street

HOA Amenities

Fitness Center, Barbecue, BBQ Area, Cable TV, Dog Park, Electric Metered, Pet Restrictions, Setting Urban

Security Features

Fire Alarm, Fire Sprinkler System, Carbon Monoxide Detector(s), Smoke Detector(s)

Other Exterior Features

Unit Faces Common Area, Unit Faces Street, Entry Gate
01

Lot & Area

Status

Sold

Living Area

1,244 Sq.Ft.

Total Area

1,244 Sq.Ft.

Lot Size

0.87 Acres
MLS® ID

41136911

Type

Condo

Year Built

2009

Neighborhood

Downtown Oakland

Architecture Styles

Contemporary, Modern

View Description

Bay Bridge,City Lights,San Francisco,Water,Bridge(s),City
01

Finance

Sales Price

$842,000

HOA Fees

$915/mo

Explore

Downtown Oakland

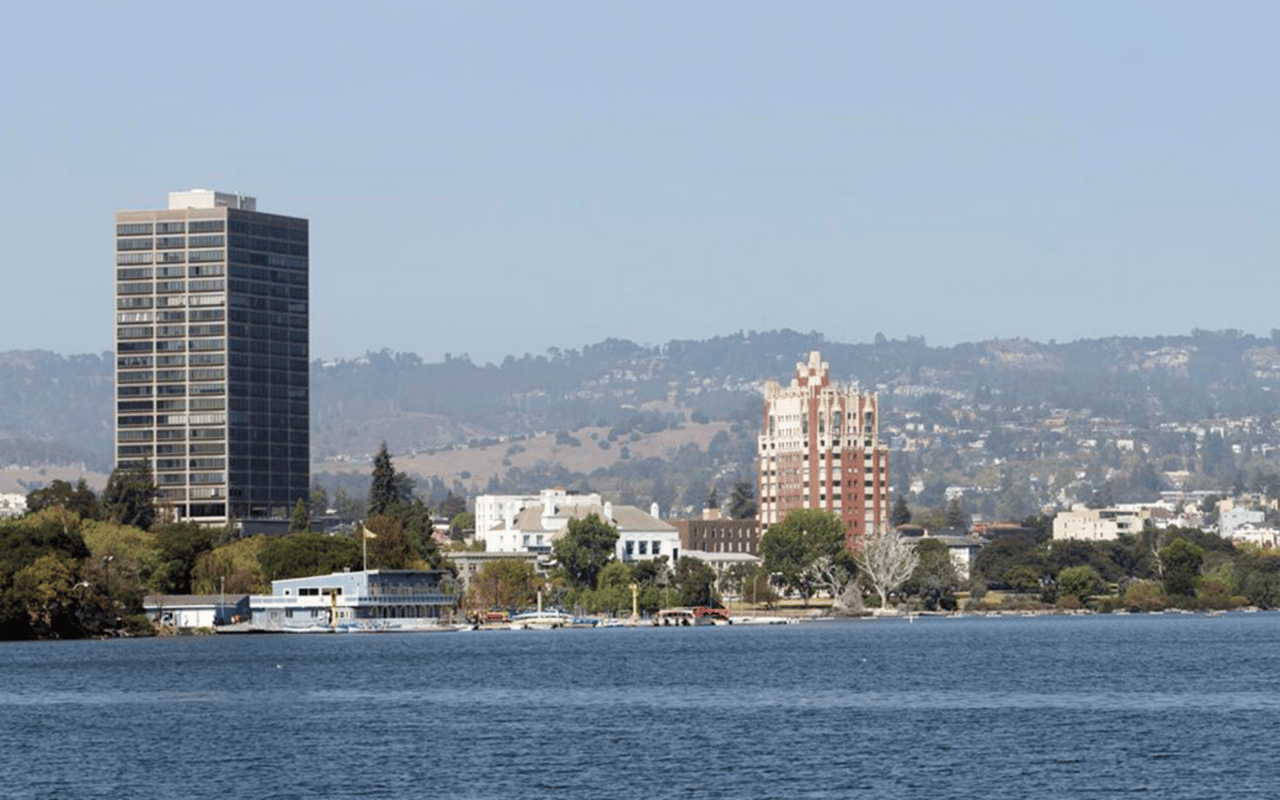
Downtown Oakland is the vibrant urban heart of Oakland, blending historic architecture, modern development, arts, dining, and a diverse community. It serves as the city's business, cultural, and transportation hub.

Let’s connect

Thank you for your message

We will be in touch with you shortly

name

Thank you for your message

We will be in touch with you shortly

Let’s connect

Terrance Austin

EM

Terrance Austin

REALTOR®

2081032

I’m here to help make that journey smooth, stress-free, and even a little fun.

Show more